
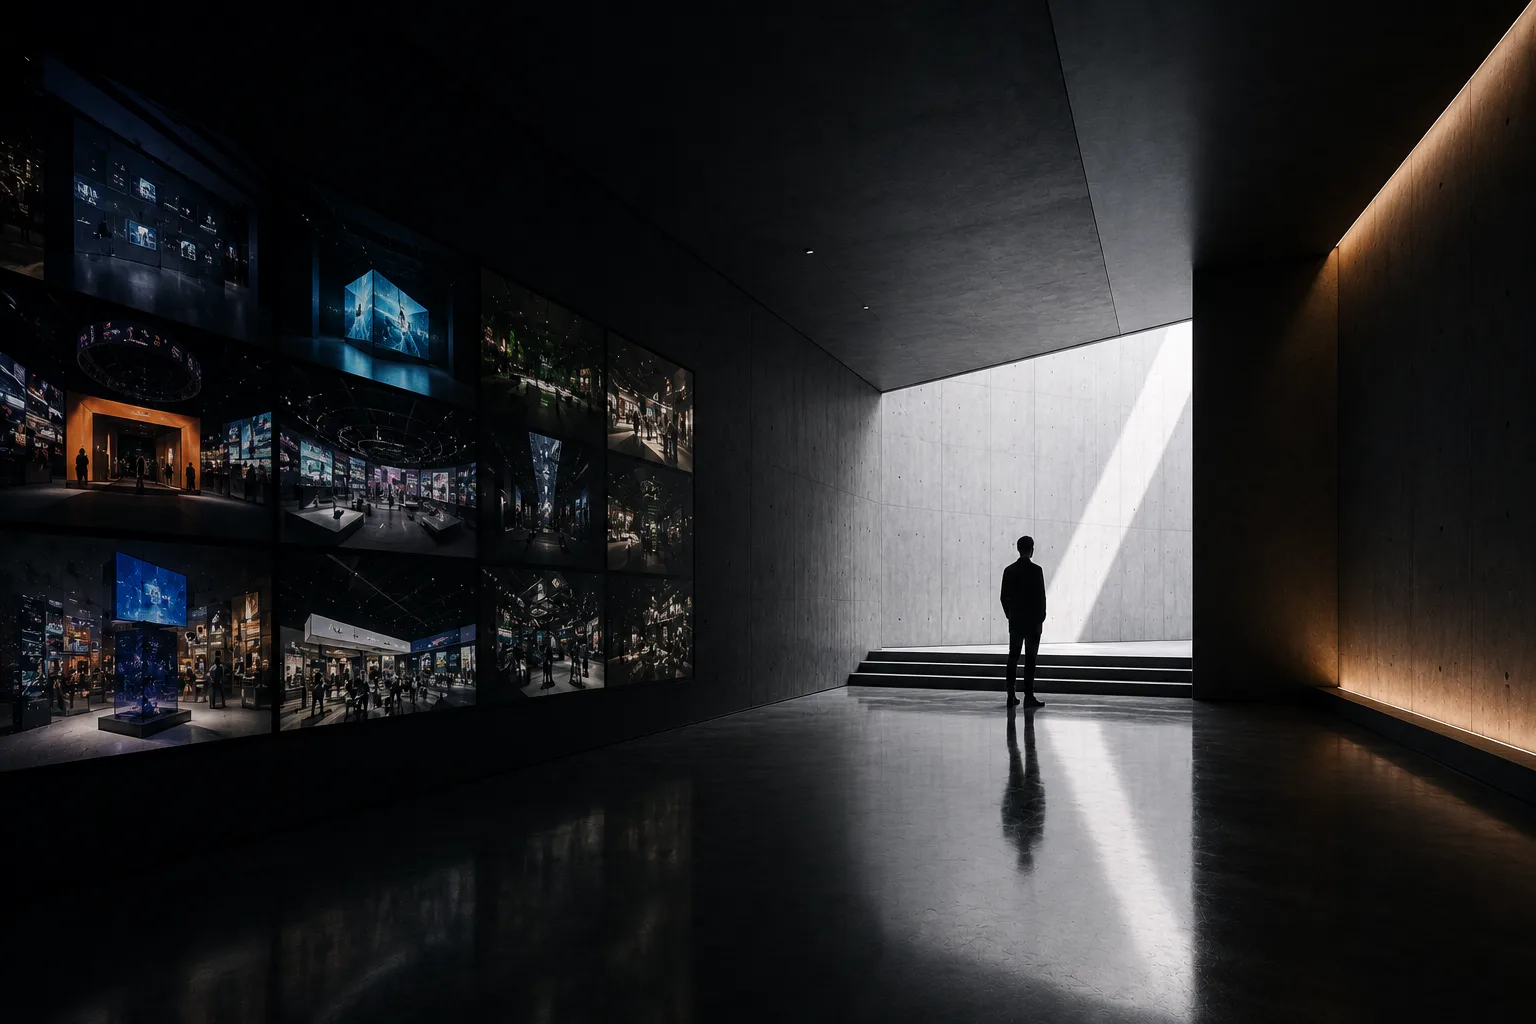
Selected work.
Websites, spatial concepts, production systems, and proprietary experience technology. Each case study follows a different kind of problem and the decisions that moved it forward.
Website Redesign
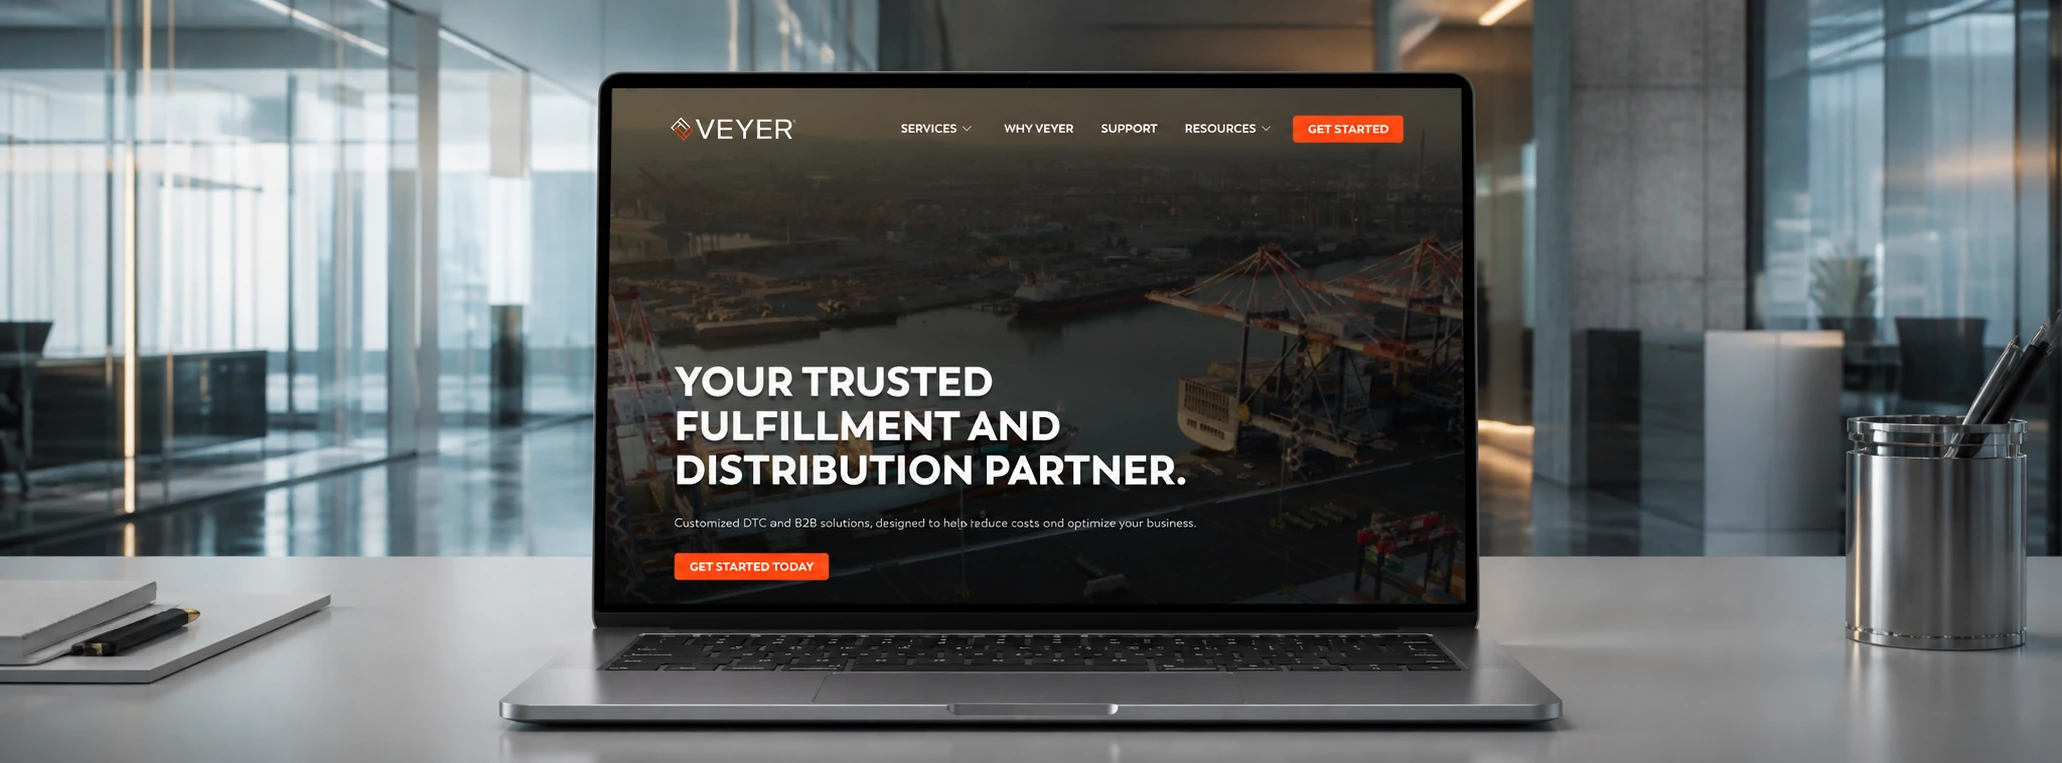
Strategy, UX, copy, SEO, visual design, development, QA, and launch for VEYER’s nationwide logistics and fulfillment website. The redesign turned operational scale into a clearer buyer journey and a stronger platform for B2B lead generation.
The Challenge
VEYER operated across a broad North American logistics and fulfillment network, but the website made that scale hard to see. Enterprise buyers had to work through an unclear service structure, crowded navigation, and limited proof before they could understand where VEYER fit or why it was credible.
Key Deliverables
Digital strategy · Sitemap and UX · Copywriting · SEO structure · Visual design · Development · QA · Launch
What We Did
MOMENTFORGE led eight connected workstreams: digital strategy, sitemap and UX, copywriting, SEO structure, visual design, development, QA, and launch. We rebuilt the experience around the buyer decision path, surfaced proof earlier, reduced navigation friction, and created modular sections that could carry the service story consistently.
The Value
The redesign made VEYER’s capabilities, reach, and operating scale easier to evaluate. It became the company’s primary digital platform and remained in that role through the period leading to their consolidation into ODP.
Hospitality Activation
Concept design and spatial planning for a hangar-scale hospitality activation spanning an indoor turf pitch, tiered lounge, food and beverage, viewing, and an outdoor bar-and-café extension. Stakeholders approved the render package in the second review round.

The Challenge
The venue had the scale to support many activities, but each zone still needed to belong to one guest journey. Active play, hospitality, viewing, food and beverage, lounge, and content moments had to share clear circulation and maintain useful sightlines across the hangar.
Key Deliverables
Concept renders · Hangar-scale spatial plan · Turf pitch and viewing layout · Bar, café, and hedge-lined outdoor extension · Lounge and game-room programming · Render review package
What We Did
Starting with the full footprint, MOMENTFORGE mapped program zones and circulation before developing the visual language. The turf pitch anchored the active side of the experience. Tiered lounge seating, overhead screens, a game-room zone, and the outdoor café extension carried guests through the rest of the plan. The complete package reached approval in round two.
The Value
By the time production pricing began, the team had a shared spatial reference for the full activation. That clarity helped stakeholders review the guest journey, gave vendors a defined basis for estimating, and moved the concept into scheduling with fewer open questions.
Wellness Retail Activation
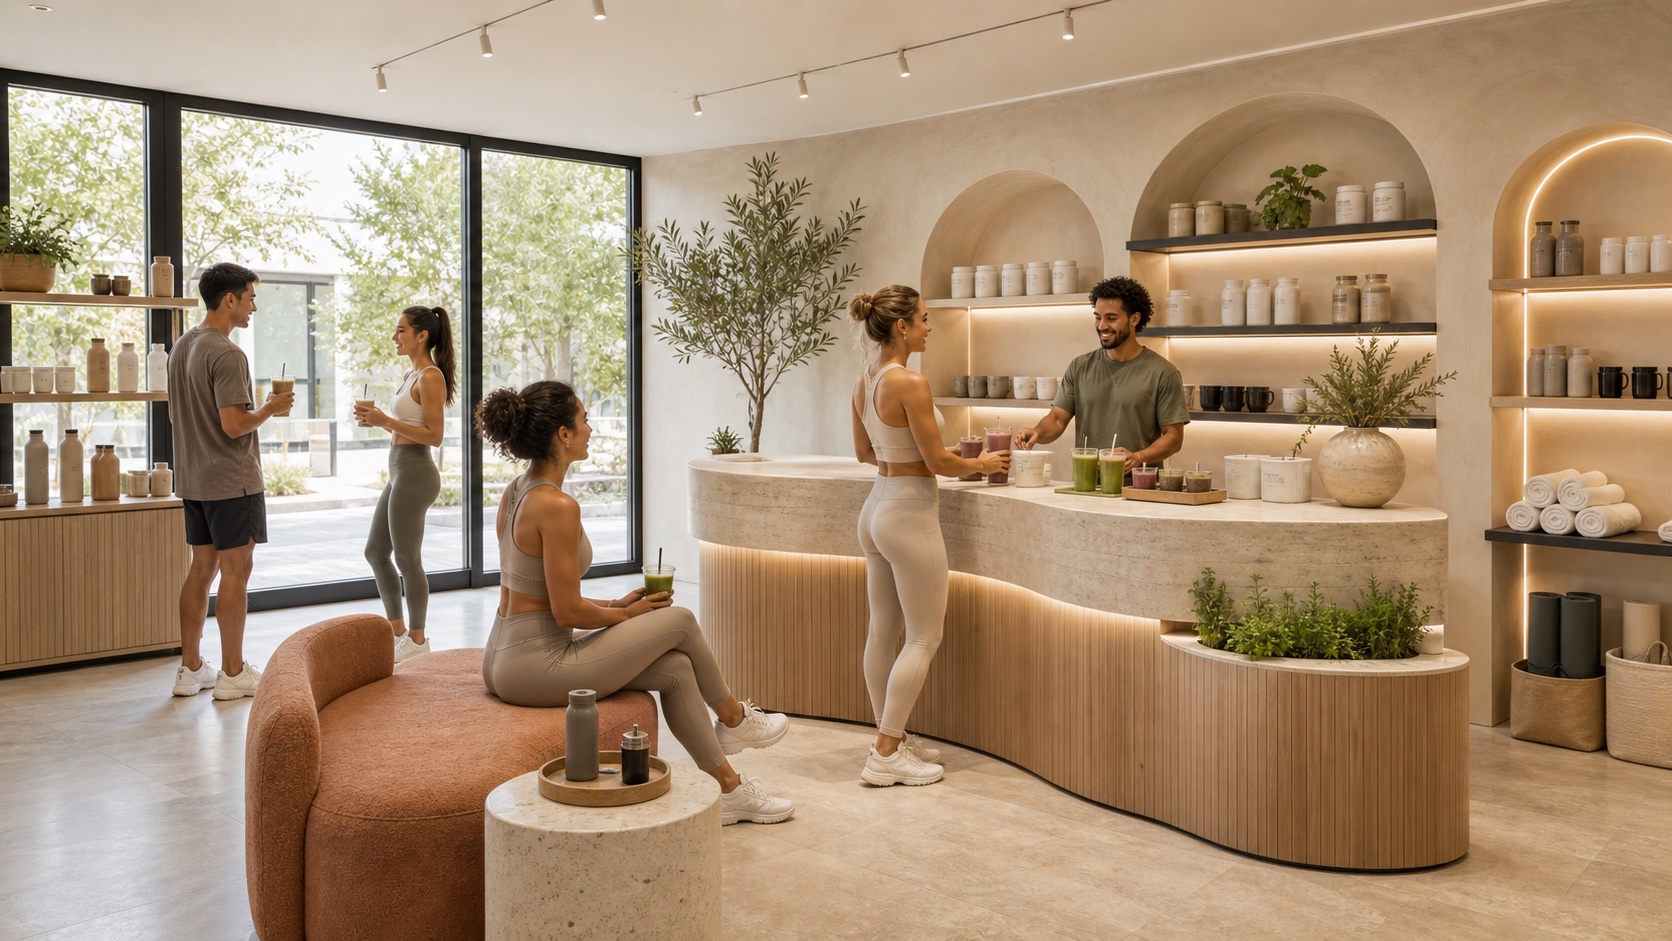
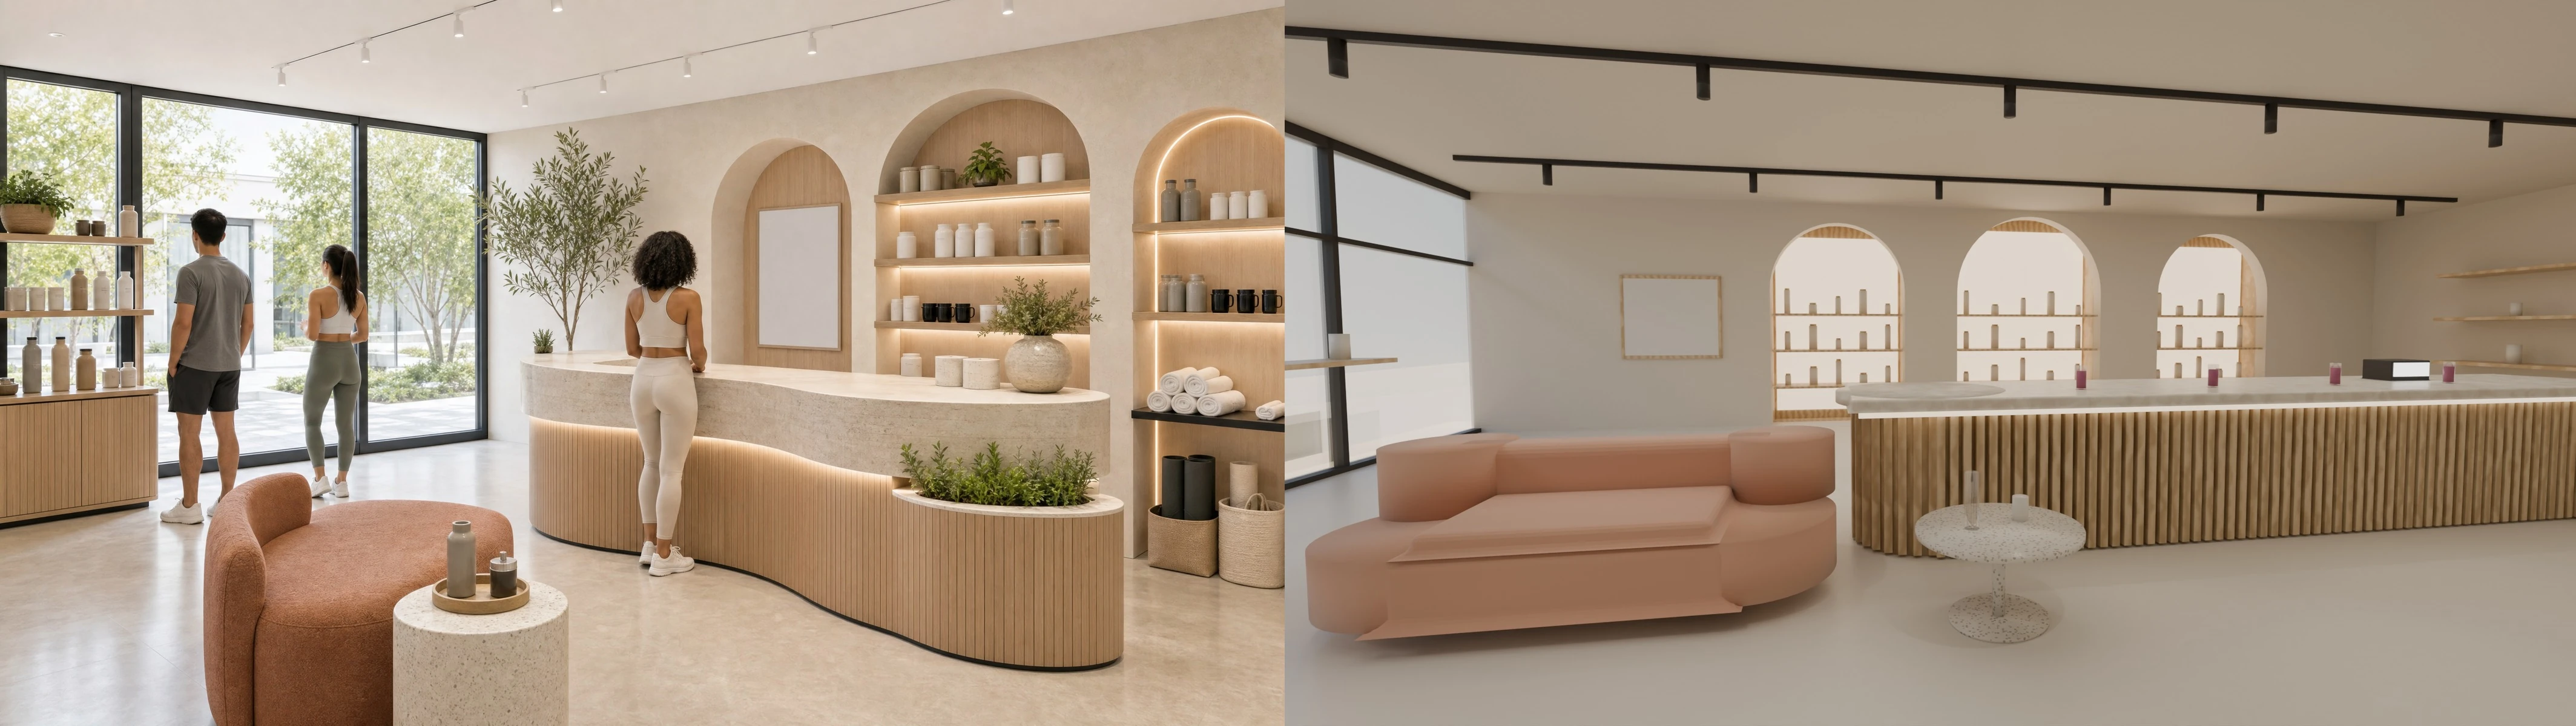
A coordinated production package for a wellness retail activation, covering signage, millwork, fixtures, print mechanicals, and shop drawings. The files went directly to the fabricator under one specification set.
The Challenge
The concept combined product display, sampling, signage, and lifestyle moments. Fabrication required a coordinated set detailed enough for pricing, material decisions, and construction.
Key Deliverables
Retail production art · Signage and wayfinding · Millwork and fixture design · Fabrication drawings · Print-ready mechanicals · Shop drawings
What We Did
This was a production-design assignment, so the work moved straight into dimensions, material logic, sign placement, fixture details, and print specifications. MOMENTFORGE aligned the product wall, service counter, and supporting elements to one specification set, then prepared the mechanicals and shop drawings for direct fabricator handoff.
The Value
The fabricator received a package that could be priced and built from the same source. That reduced interpretation during handoff and kept the physical environment aligned across graphics, fixtures, and millwork.
Retail Community Environment
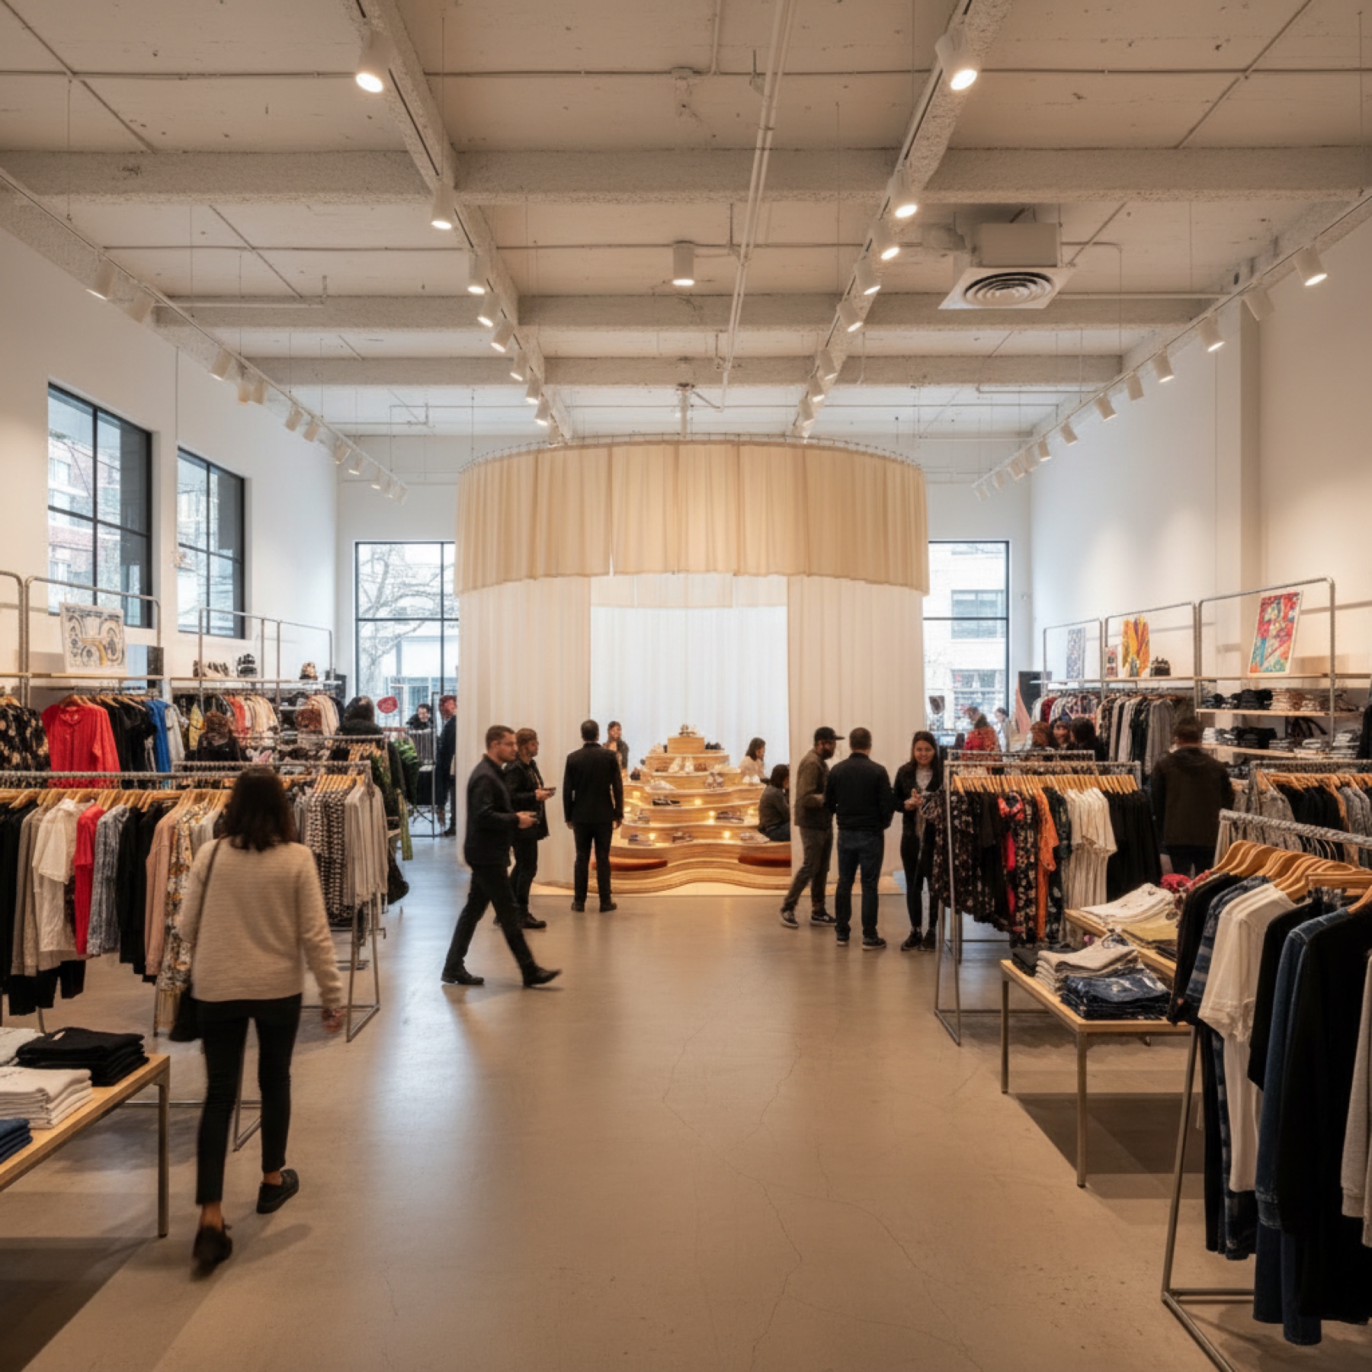
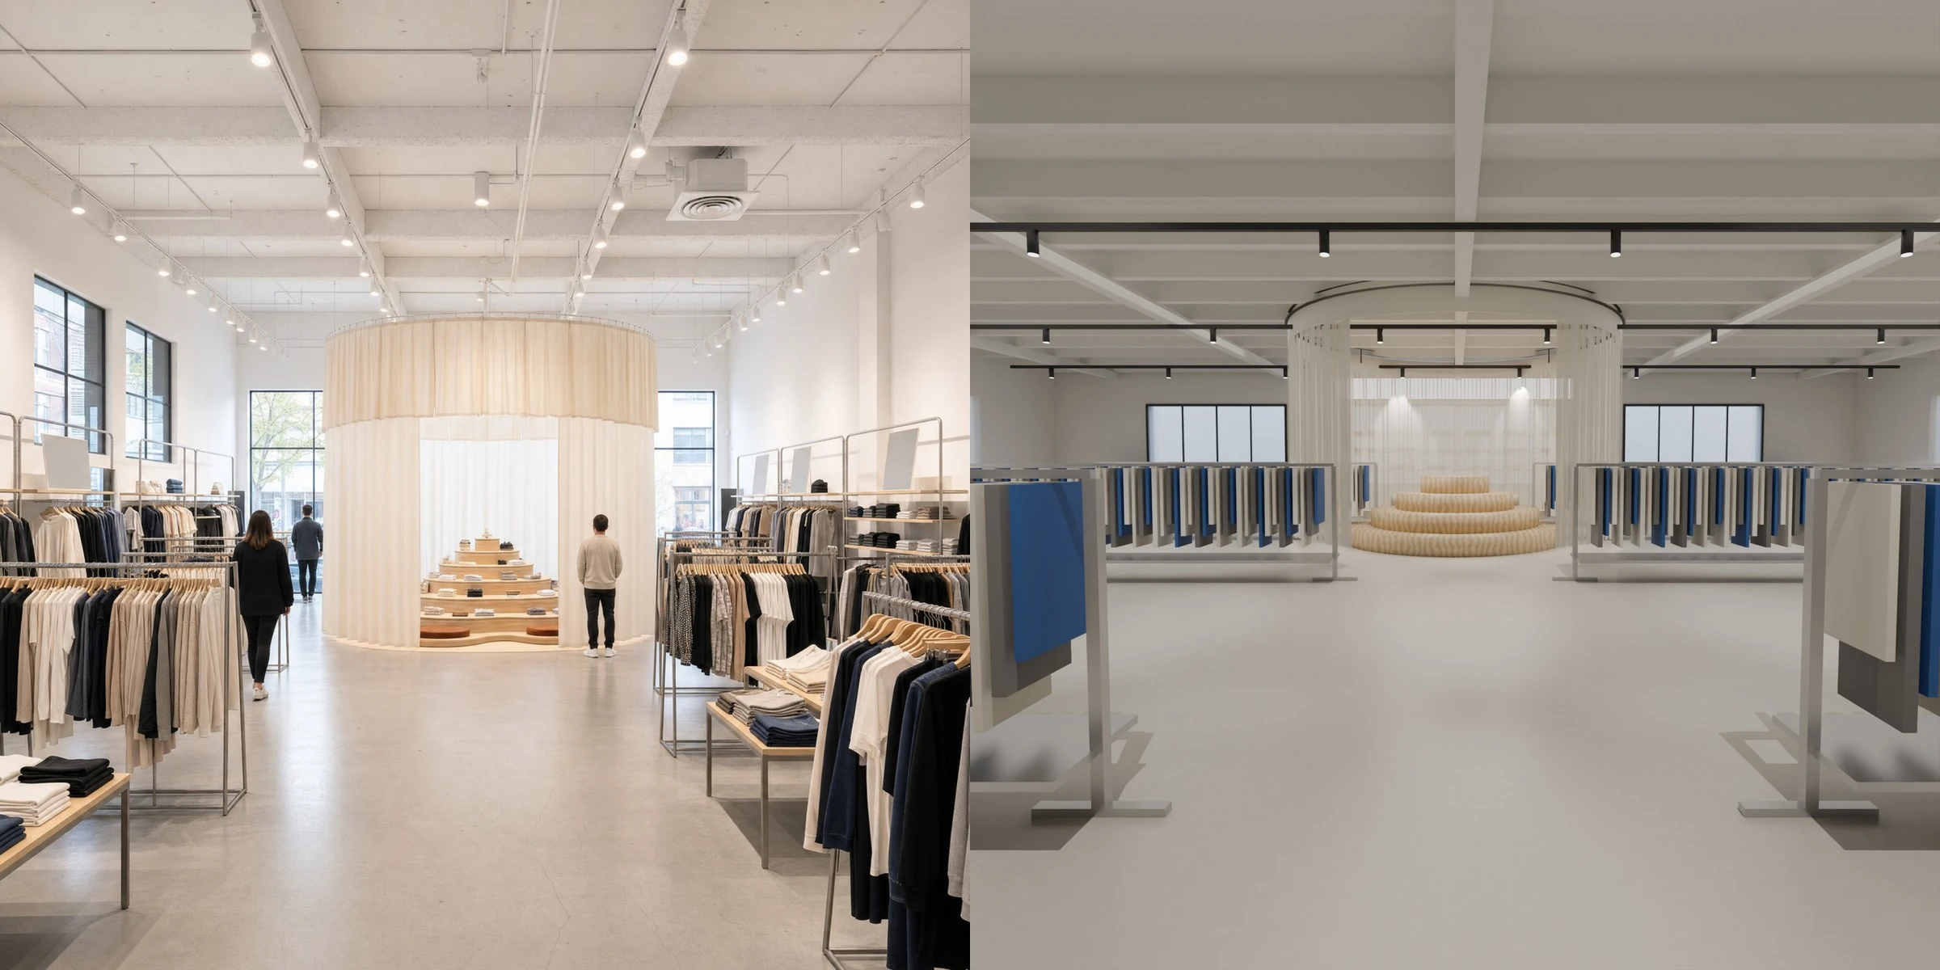
Spatial concept for an in-store community environment organized around one layered central feature. The system supports four uses: product discovery, informal gathering, presentations, and daily merchandising.
The Challenge
Retail traffic and community programming needed to share the same floor area. The central element had to invite people to pause during events while continuing to support product display and everyday circulation.
Key Deliverables
Retail experience concept · Spatial planning · Central feature design · Circulation study · In-situ visualization
What We Did
The response was a tiered central feature with seating, integrated product moments, and presentation space, surrounded by a clear perimeter route. MOMENTFORGE tested how that single element could shift among four operating modes and presented the result as an in-situ store concept.
The Value
The store gains a programmable center that changes purpose through use, with the core build staying in place. Daily merchandising, smaller gatherings, and scheduled presentations can occupy the same footprint with minimal reset.
Immersive Environment
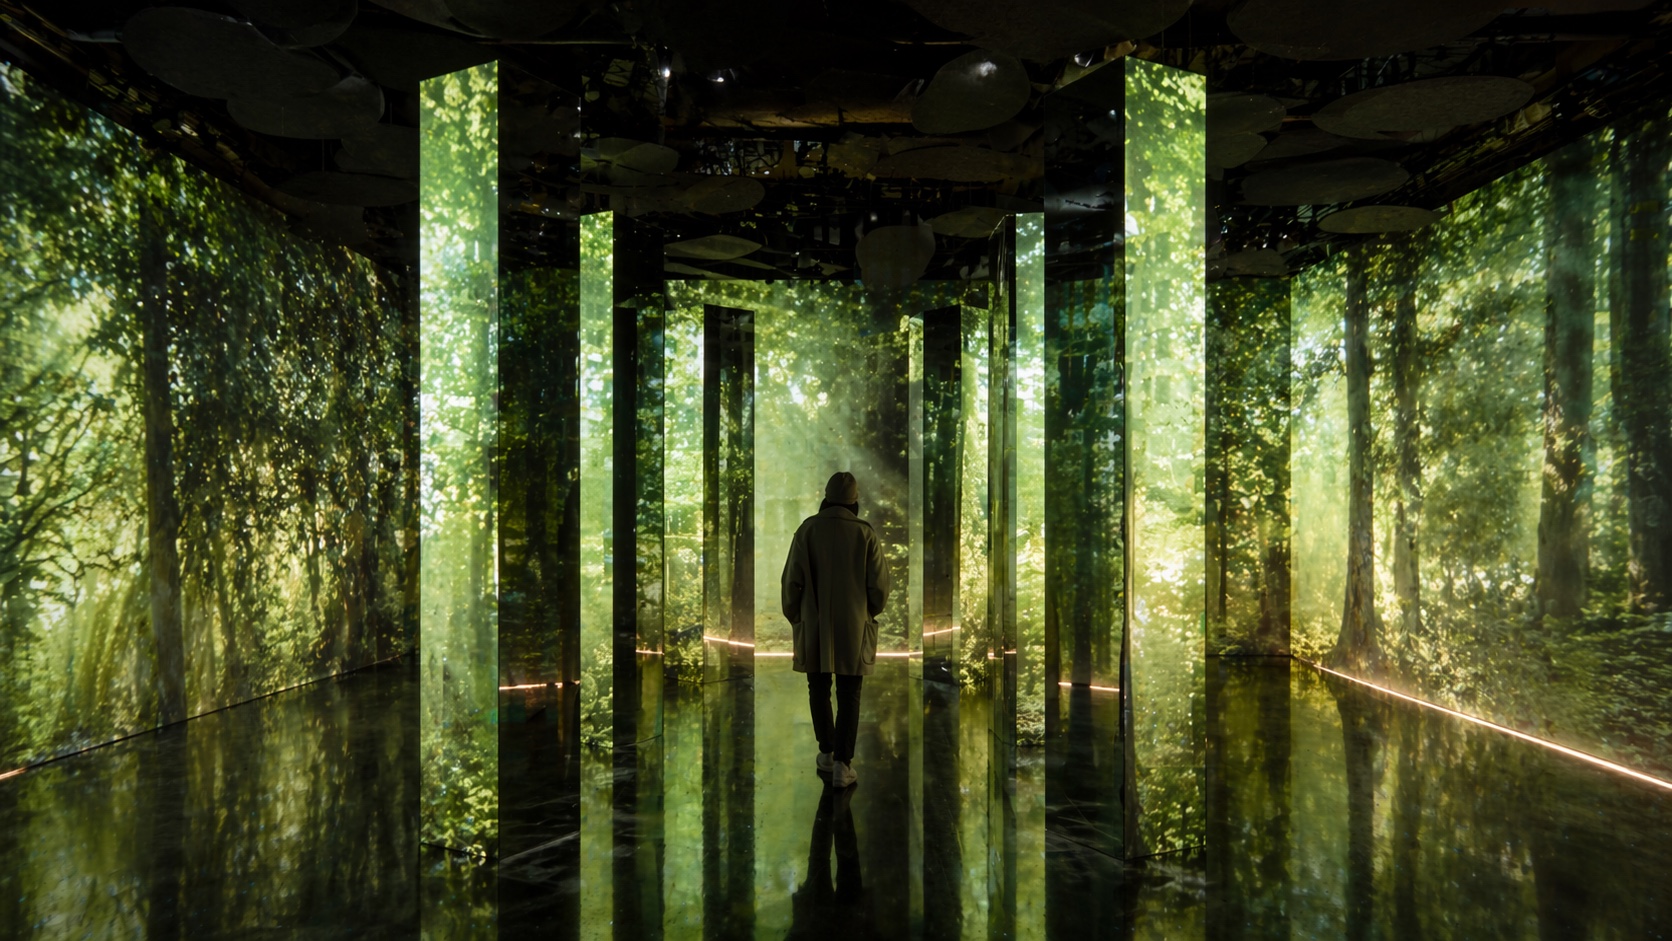
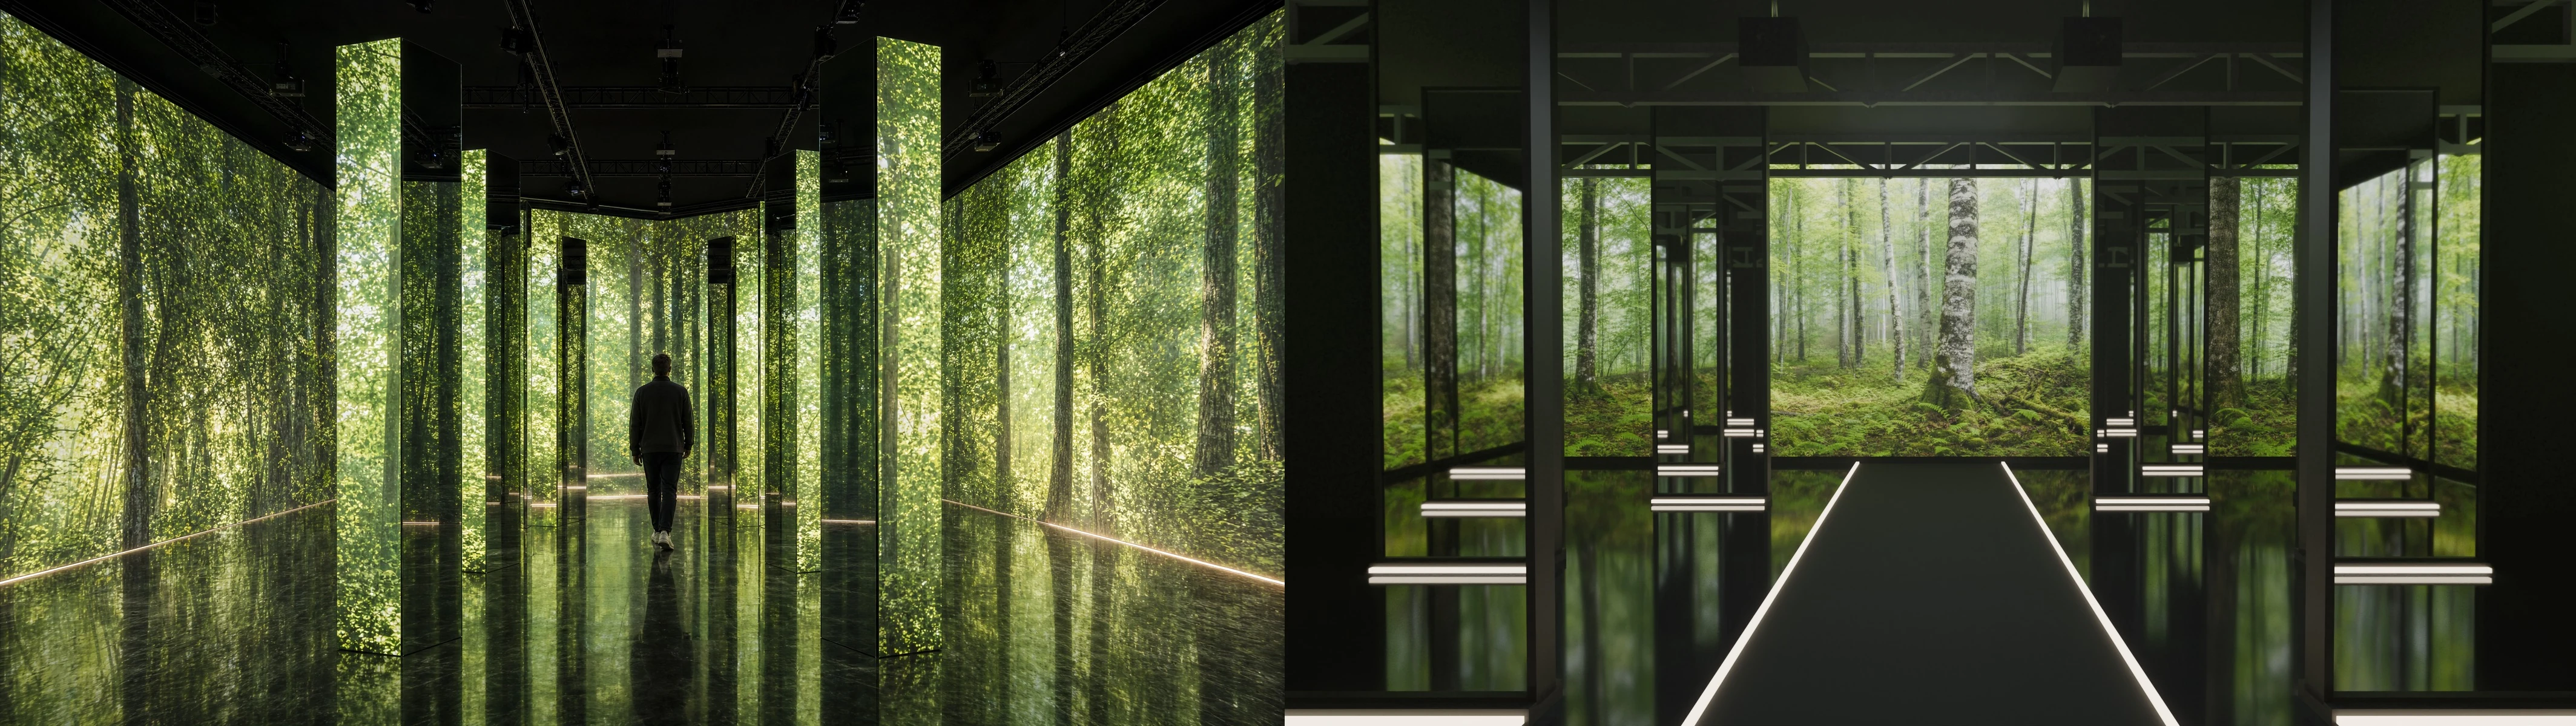
Concept design and 3D visualization for a compact walk-through environment built from mirrored volumes, projected natural imagery, edge lighting, and one guided route.
The Challenge
The environment needed enough visual depth to hold attention within a modest footprint. It also had to work with rentable projection and mirror-panel systems, guide people cleanly from entry to exit, and remain legible from several viewing angles.
Key Deliverables
Strategic concept · 3D environmental design · Projection and lighting plan · Mirror-panel layout and viewing angles · Guest-flow and dwell plan · Concept render set
What We Did
MOMENTFORGE built the experience around a single route. Mirror placement multiplied the projected landscape, edge lighting defined the path, and the floor treatment tied the reflected surfaces together. Projection positions and panel angles were then resolved into a dimensioned scheme that a venue and fabricator could evaluate.
The Value
The concept became a practical environmental plan with a clear entry, dwell sequence, and exit. Its impact comes from the coordination of common production systems, allowing the experience to feel expansive while staying within a compact physical setup.
Holographic Activation
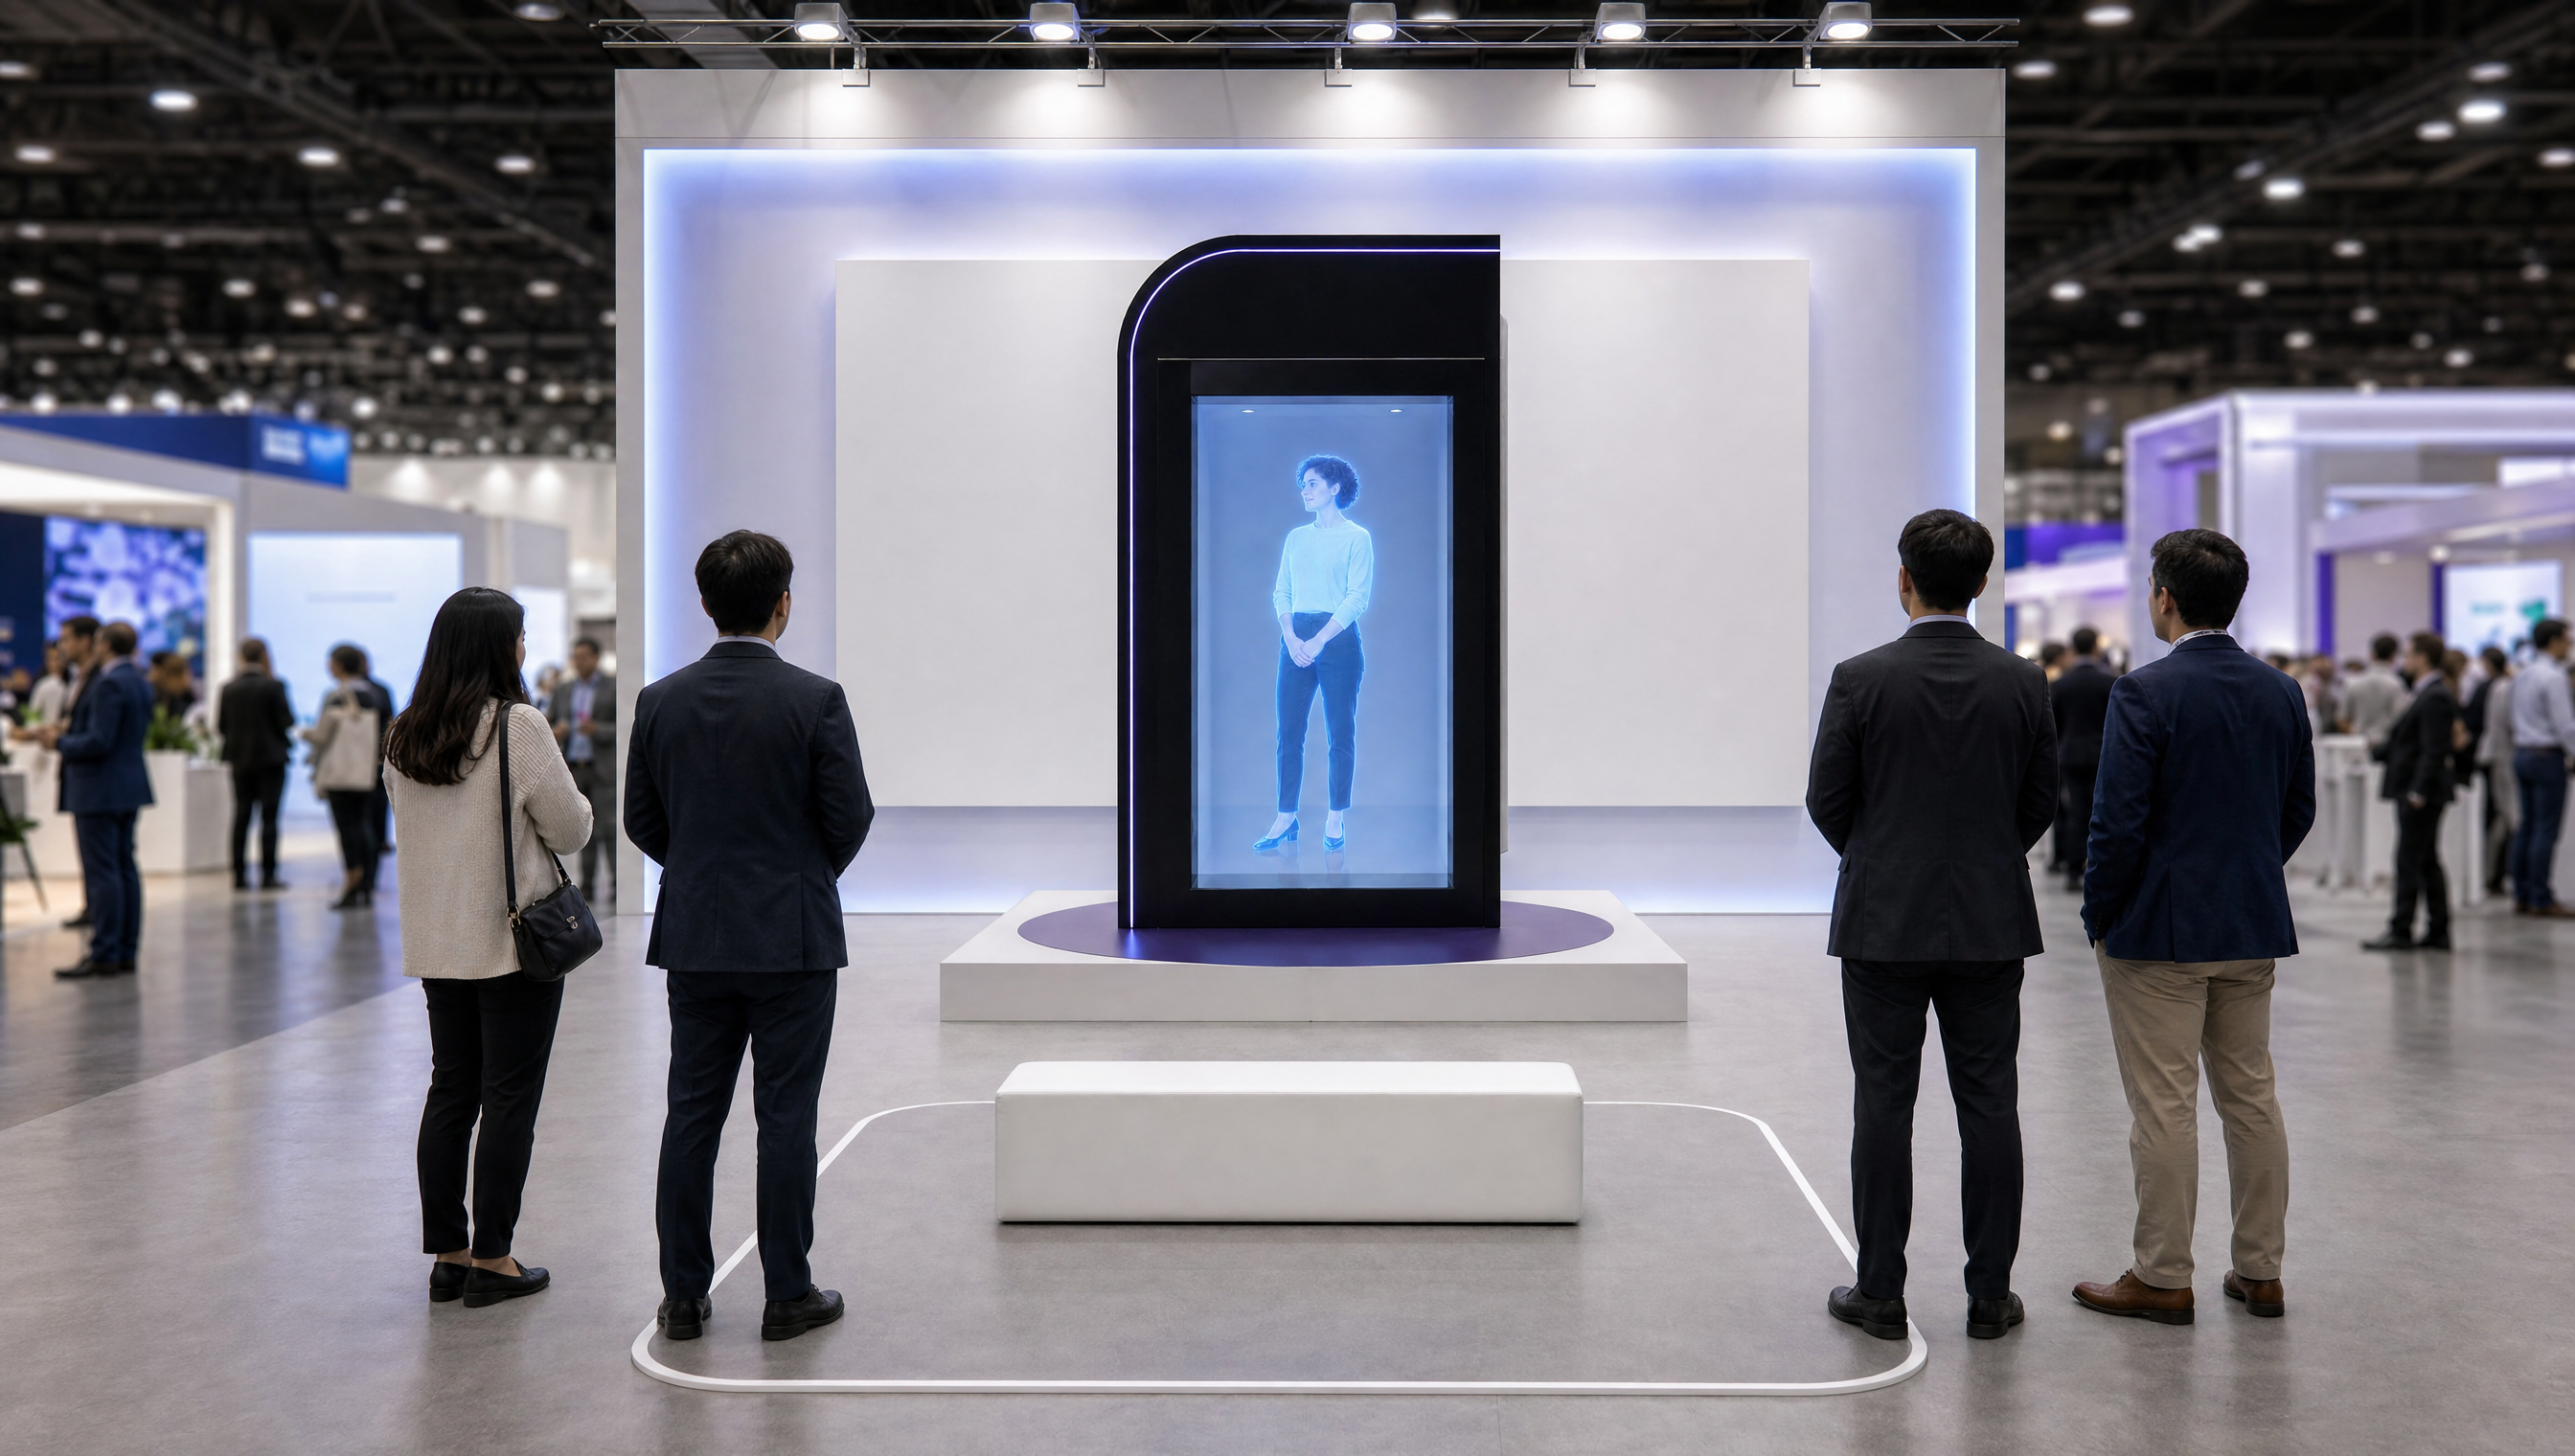
Concept design and staging for a life-size holographic display at a pharmaceutical-industry trade show. The figure, pedestal, backdrop, lighting, and guest approach were developed as one presentation environment for a busy exhibition hall.
The Challenge
Trade-show floors are dense, brightly lit environments where every exhibitor is competing for attention. The display needed a clear focal point, a credible setting for pharmaceutical content, and an intuitive place for attendees to stop. Figure scale, ambient light, reflections, viewing distance, and direction of arrival all affected how quickly the presentation registered.
Key Deliverables
Concept renders · Holographic display staging and pedestal plan · Lighting and primary-view design · Guest approach and dwell layout · Figure composition guidance · Render review package
What We Did
MOMENTFORGE started at the primary viewing position and worked outward. The figure was composed at life-size scale, then the pedestal, backdrop, floor finish, lighting, and approach path were adjusted for the exhibition setting. Show-floor light, attendee movement, dwell space, and reflection control shaped the final staging plan and render set.
The Value
The client could evaluate the experience from an attendee’s point of view before staging and content production began. The package gave production partners a common reference for lighting, placement, and viewing conditions while connecting the technology to a more considered pharmaceutical presentation.
VisitorVision™: Activation Media System
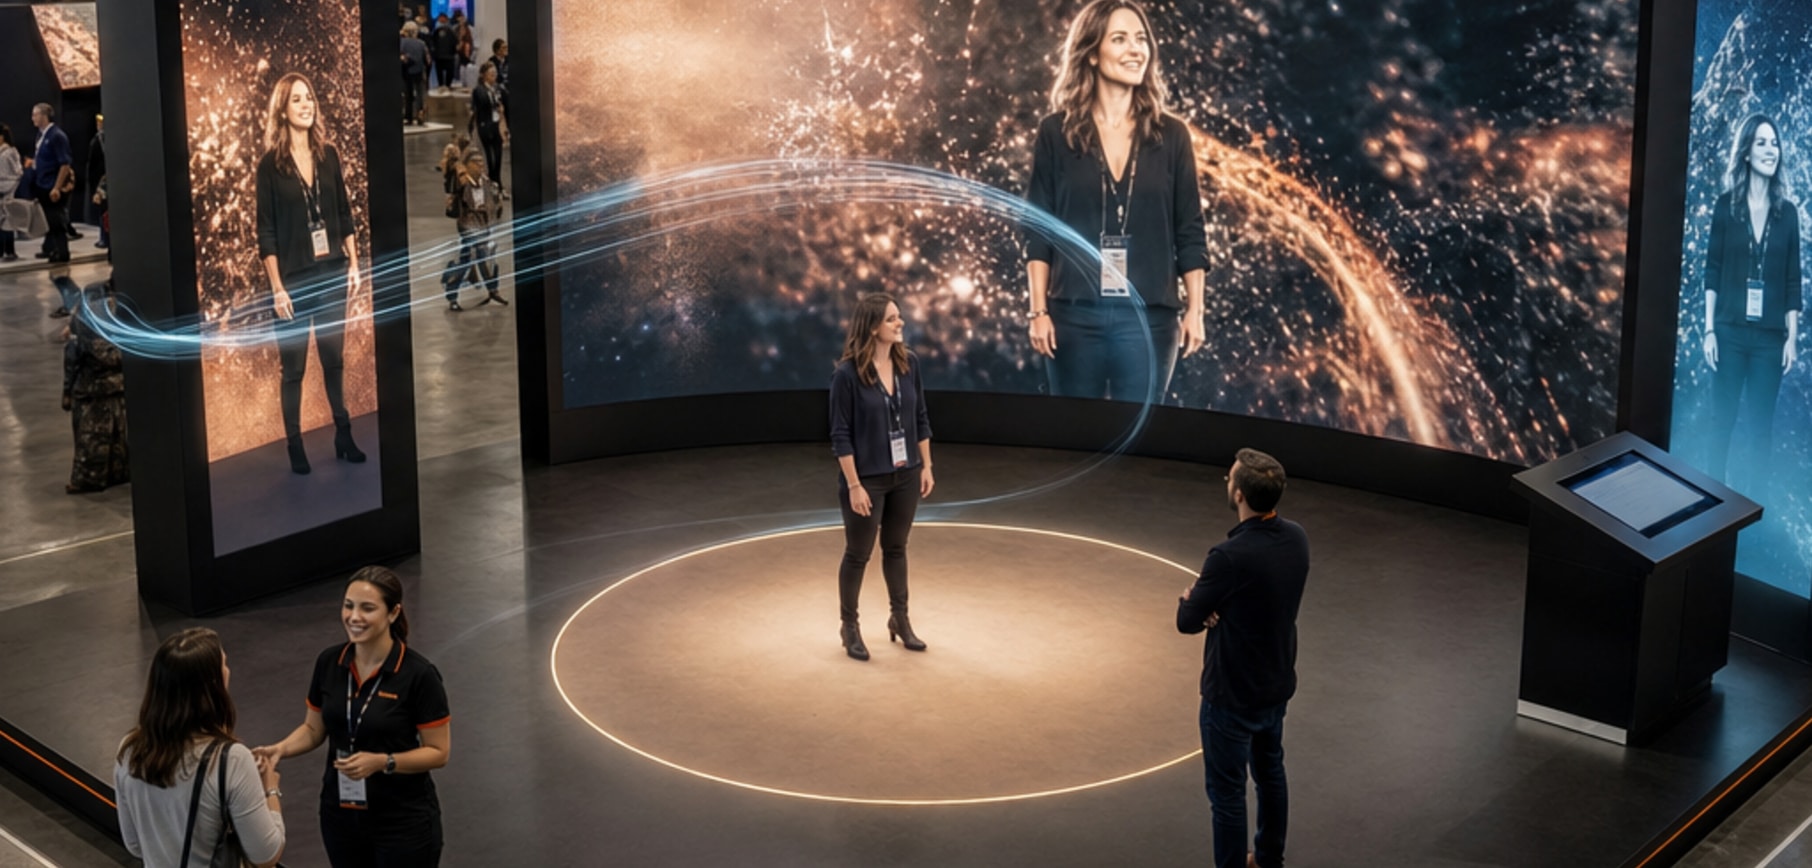
VisitorVision™ is a MOMENTFORGE-developed, licensable software system that turns guest video into an experience-specific content layer. Processed media can move through three display formats: video walls, individual screens, and projected surfaces. Agencies and activation teams can license the system for their own programs, with MOMENTFORGE supporting integration and experience design.
The Challenge
Guest capture was the first step. The larger problem was how to style each recording, move it through the environment, support multiple display formats, and adapt the setup when footprint, screen count, or budget changed.
Key Deliverables
VisitorVision™ software system · Capture and media-processing workflow · Video-wall and projection display plan · Licensable activation framework · Third-party integration support
What We Did
MOMENTFORGE developed a reusable software layer linking capture, media processing, and display. Short guest videos can receive an activation-specific visual treatment, then circulate alongside campaign imagery across video walls, individual screens, or projection. Screen count and output format can change while the core workflow stays intact.
The Value
VisitorVision™ extends guest-created content throughout the environment and gives agencies a system they can deploy across different activation types. Licensing includes the software framework, with MOMENTFORGE available to support integration, display planning, and the surrounding experience.
Have a project like these?
Tell us where the work stands today, and we will meet it there.
Start a Conversation